Save
Ask
Tour
Hide
Share
$1,150,000
New Listing

The Rideau
1035 Bank Street 609
Glebe - Ottawa East and Area, ON K1S 5K3
For Sale|Condominium|Active
2
Beds
2
Total Baths
County:
Ottawa
Call Now: (647) 360-6433
Is this the listing for you? We can help make it yours.
(647) 360-6433
1035 Bank Street 6091035 Bank Street 6091035 Bank Street 6091035 Bank Street 609
Save
Ask
Tour
Hide
Share

Mortgage Calculator

Monthly Payment (Est.)

Enter an interest rate to see your estimated monthly payment.
Calculator powered by Showcase IDX, a Constellation1 Company. Copyright ©2026 Information is deemed reliable but not guaranteed.

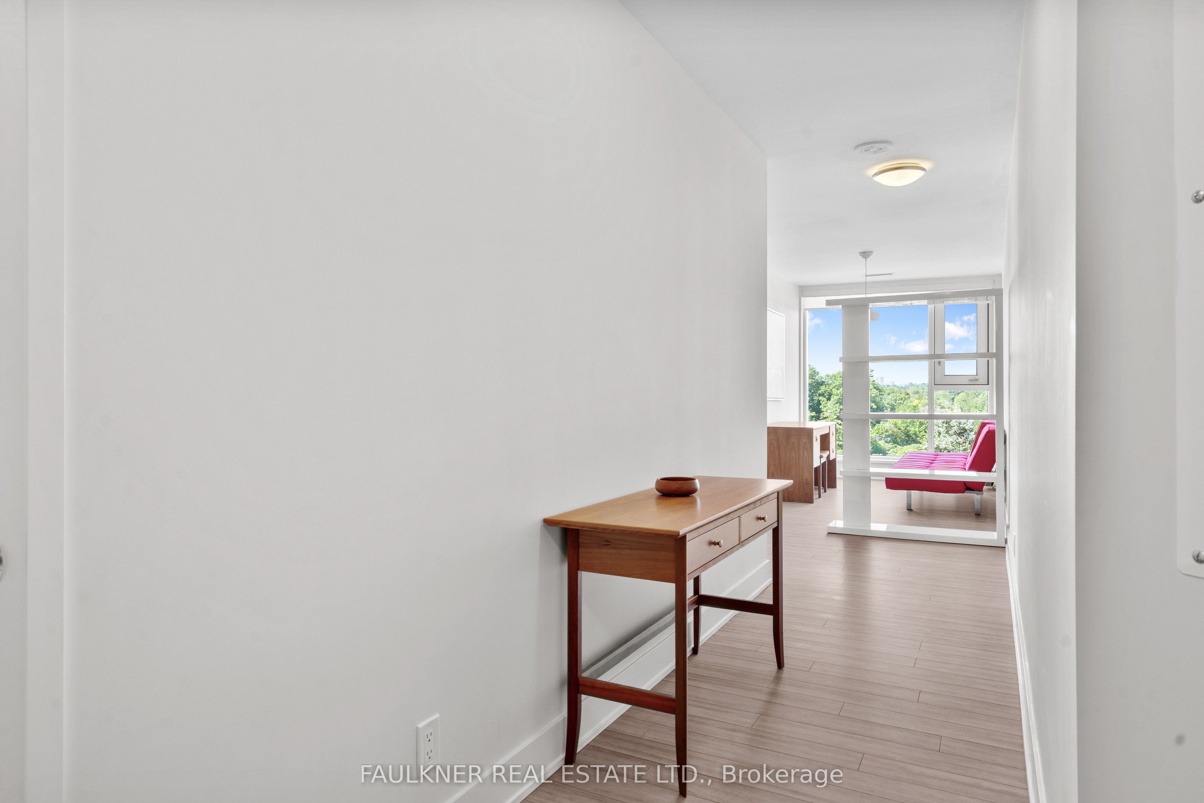
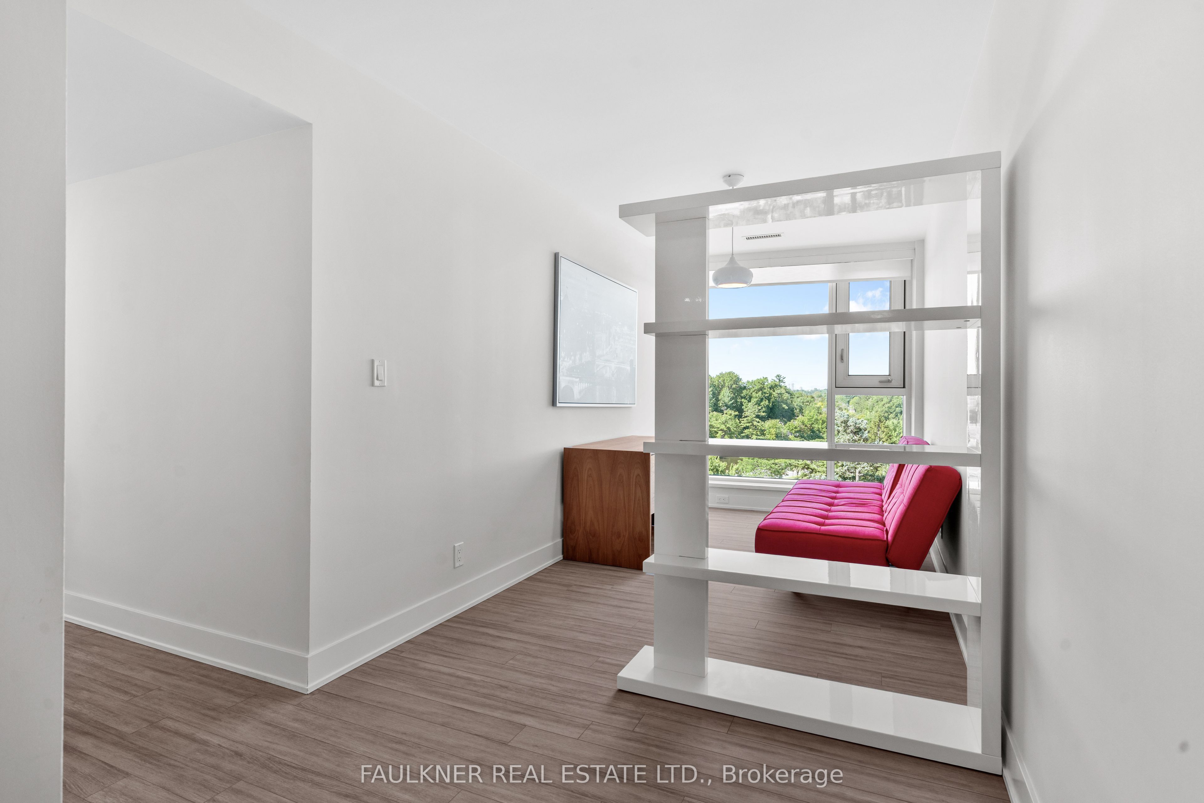
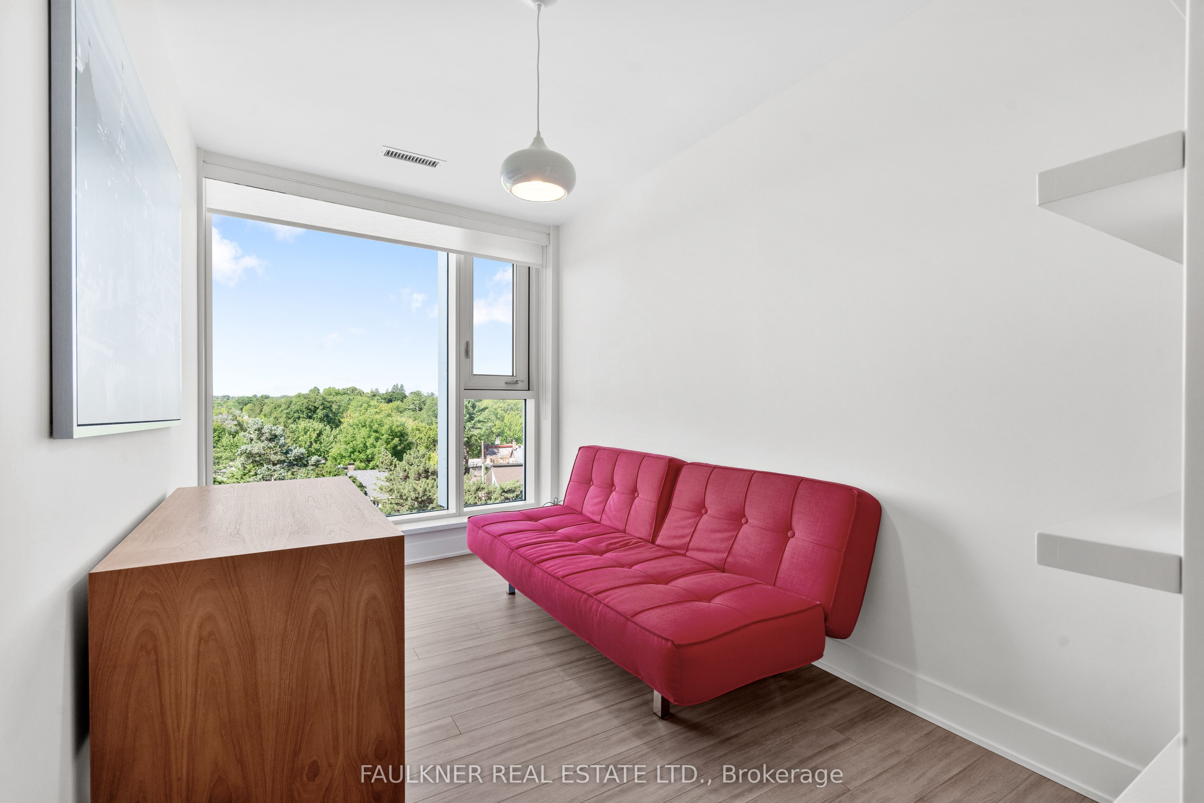
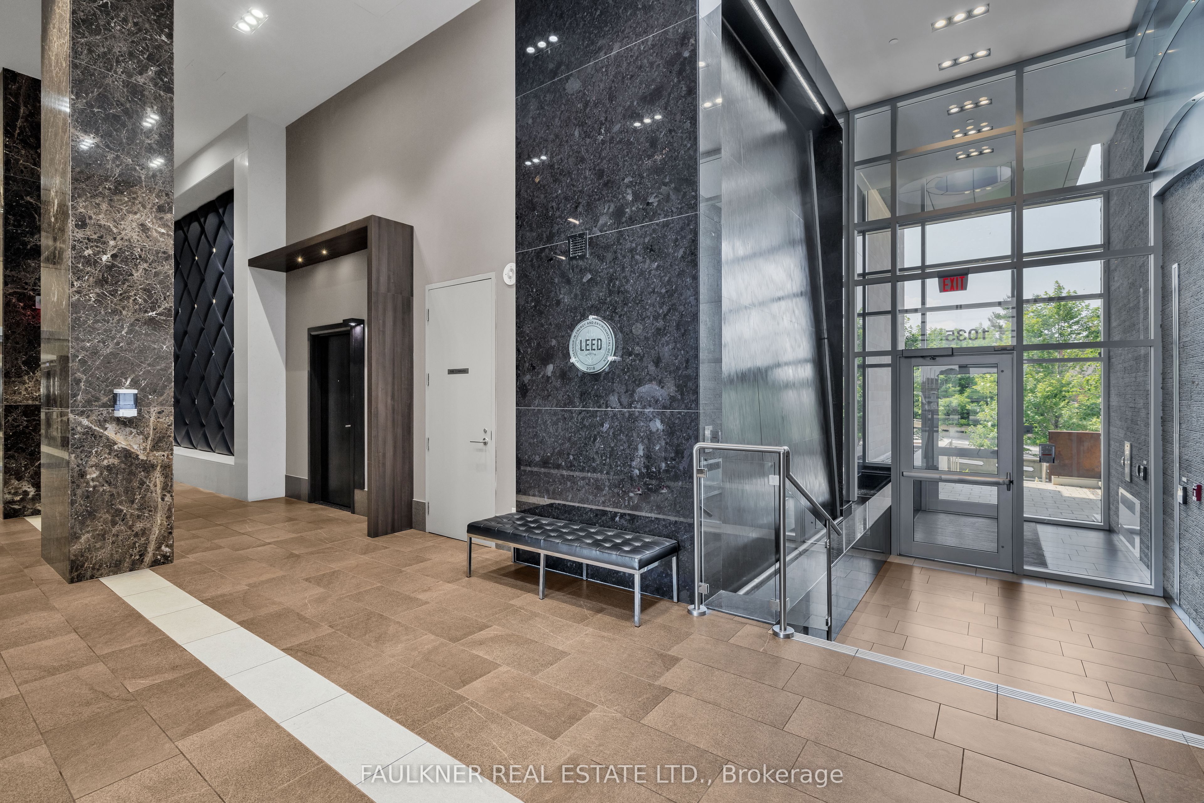
1035 Bank Street #609 is a well-designed corner 2-bedroom plus den, 2-bath condo set in one of the Glebe's most dynamic locations, overlooking the Rideau Canal. With a split-bedroom layout that positions each room on opposite sides, the floor plan offers both privacy and flow, ideal for everyday living or hosting guests. Floor-to-ceiling windows flood the space with natural light, while the south-west exposure delivers glorious sunsets. The kitchen is finished with quartz countertops and stainless steel appliances, opening seamlessly into the living area, perfect for entertaining before a game or unwinding after work. What truly sets this home apart is the lifestyle access to premium building amenities including a concierge, gym, and resident lounges with panoramic views of the field and canal, this is effortless urban living with a front-row seat. Step onto your private balcony and take in live action or enjoy your morning coffee overlooking the Canal. Prefer to be in the crowd? The stadium is just steps away and you are surrounded by some of Ottawa's best restaurants, cafes, and shops, with the canal pathways nearby for walking, running, or cycling. It's a neighbourhood that balances energy and ease, attracting a well-established, lifestyle-driven community.

Save
Ask
Tour
Hide
Share
Listing Snapshot
Price 
$1,150,000
Days On Site 
0 Days
Bedrooms 
2
Inside Area (SqFt) 
N/A
Total Baths 
2
Full Baths 
N/A
Partial Baths 
N/A
Lot Size 
N/A
Year Built 
N/A
MLS® Number 
X14099206
Status 
Active
Property Tax 
$10,315.5
Maintenance Fees 
$1,114.39
Sq Ft Source 
N/A
Friends & Family
Recent Activity
56 minutes agoListing first seen on site
56 minutes agoListing updated with changes from the MLS®
General Features
Cross Street 
Bank St/QE Driveway
Direction Faces 
Southwest
Garage 
Yes
Number Of Stories 
6
Parking 
Underground
Parking Spaces 
1
Pets 
Yes
Property Sub Type 
Condominium
Style 
1 Storey/Apt
Zoning 
SDL S258-A, S258-B
Interior Features
Basement 
None
Cooling 
Central Air
Heating 
Natural GasForced Air
Interior 
Elevator
Bedroom 2 
Dimensions - 3.1 x 2.74Level - Main
Den 
Dimensions - 4.06 x 2.29Level - Main
Kitchen 
Dimensions - 2.97 x 2.29Level - MainFeatures - Built-in Features
Living Room 
Dimensions - 6.71 x 4.09Level - Main
Master Bedroom 
Dimensions - 3.91 x 3.05Level - MainFeatures - Walk-In Closet(s)
Other 
Dimensions - 2.52 x 2.44Level - Main
Save
Ask
Tour
Hide
Share
Exterior Features
Construction Details 
ConcreteOther
Exterior 
Balcony
Lot Features 
Landscaped
View 
CanalPanoramic
Waterview 
CanalPanoramic
Community Features
Accessibility Features 
Accessible Entrance
Association Amenities 
Concierge
Maintenance Fee 
$1114.39
Listing courtesy of FAULKNER REAL ESTATE LTD.

Listing information is provided by Participants of the Toronto Real Estate Board. VOW information is provided exclusively for personal, non-commercial use, and may not be used for any purpose other than to identify prospective properties consumers may be interested in purchasing. Information is deemed reliable but not guaranteed. Copyright 2026, Toronto Real Estate Board
Last checked 2026-10-20 07:15 PM UTC

Neighborhood & Commute
Source: Walkscore
Disclosure: Community information and market data powered by Constellation Data Labs. Information is deemed reliable but not guaranteed.
Save
Ask
Tour
Hide
Share